VP-WINE-CELLAR-1
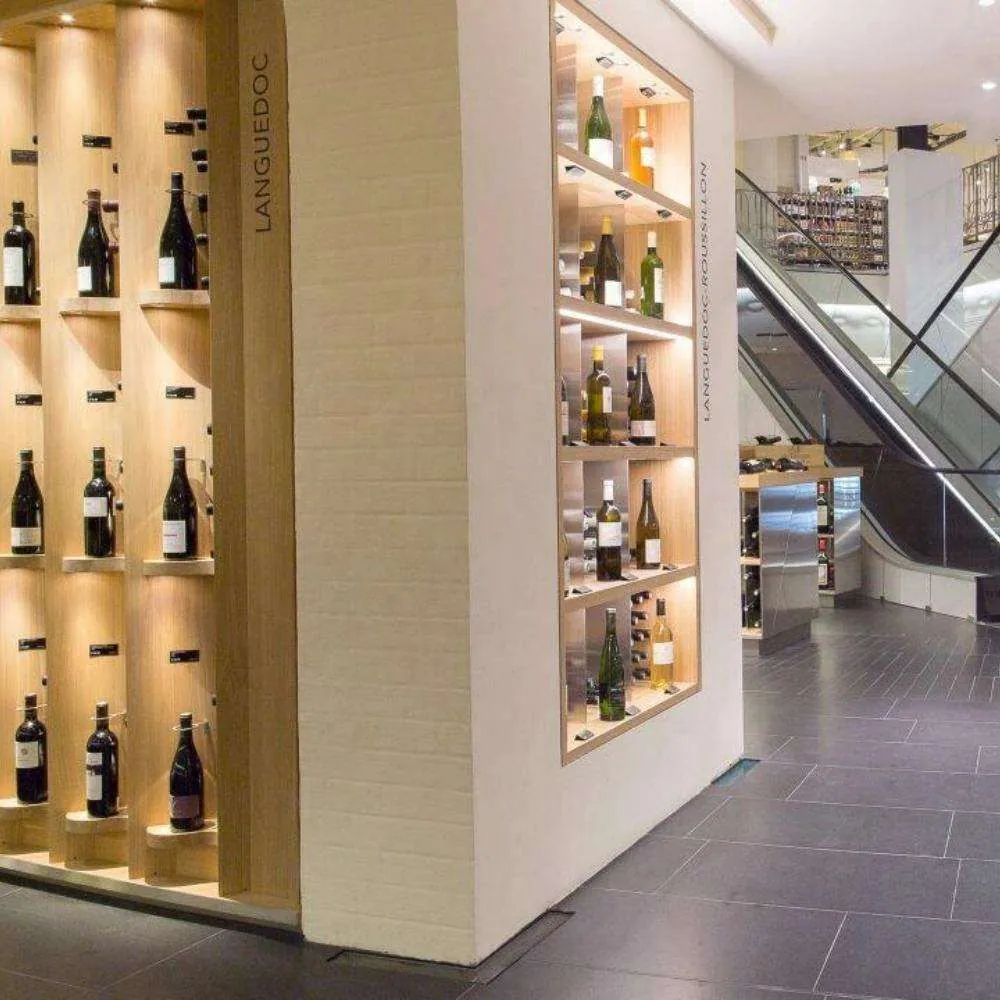
Stainless Steel Wine Cellar 200 Bottles, Solid Wood with Cooling
Precision engineered architectural storage with custom PVD finish options.
 VIPHONYA ATELIER BESPOKE
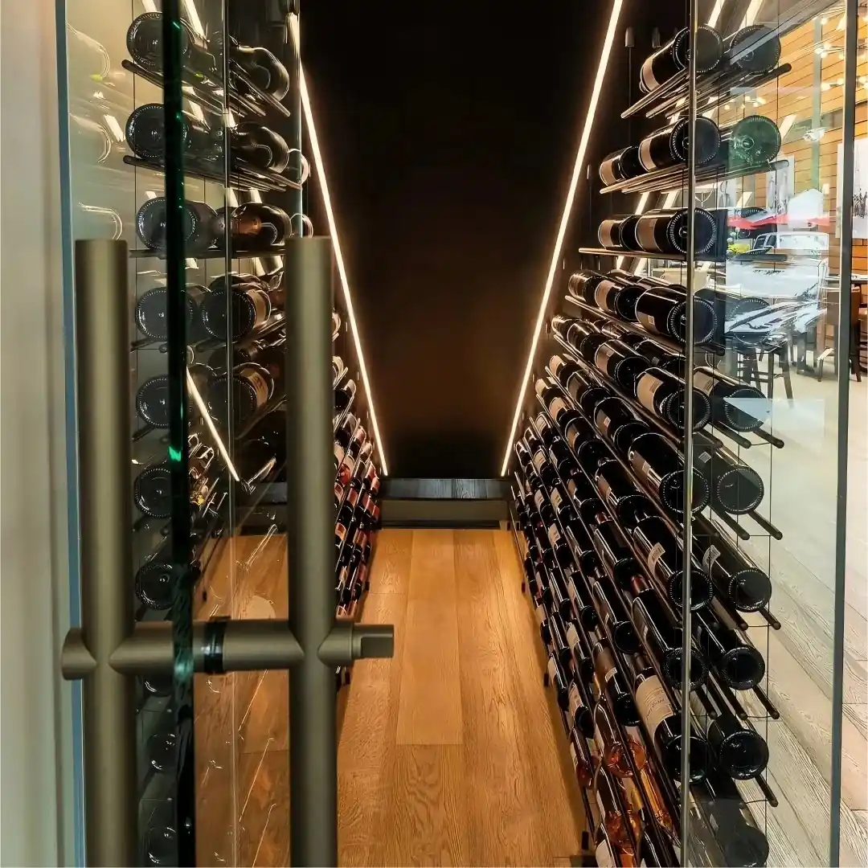
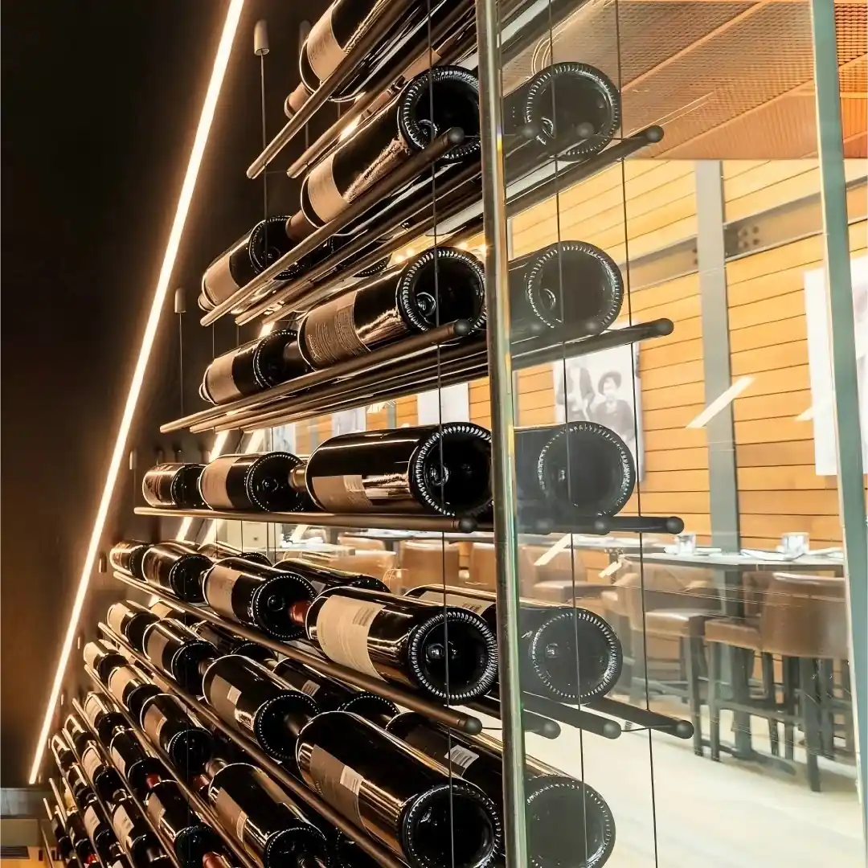
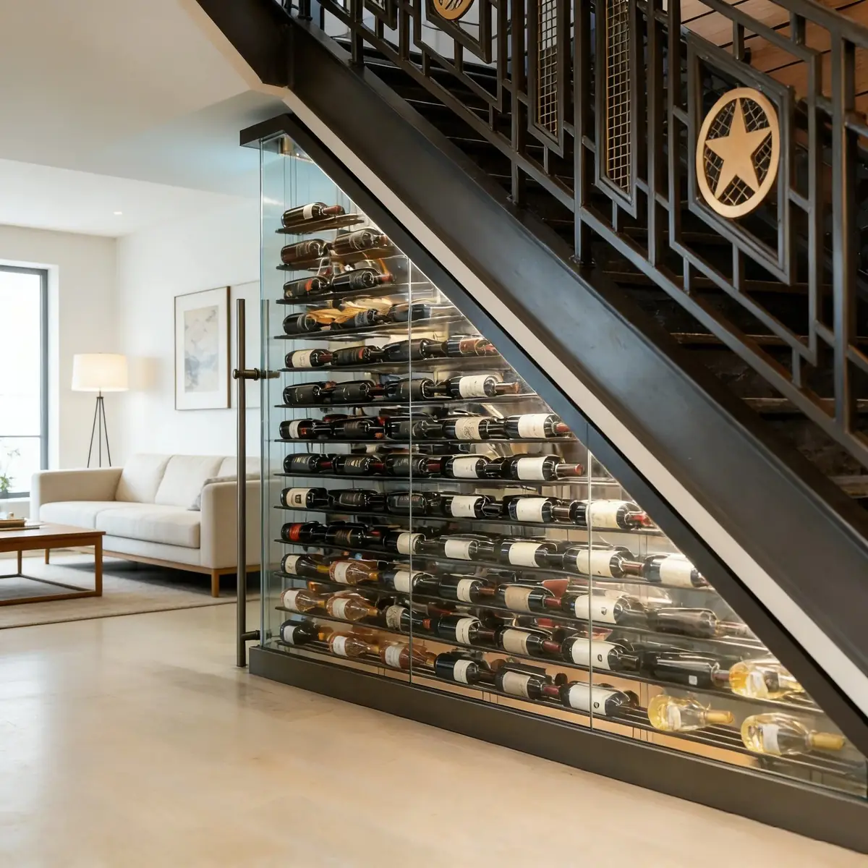
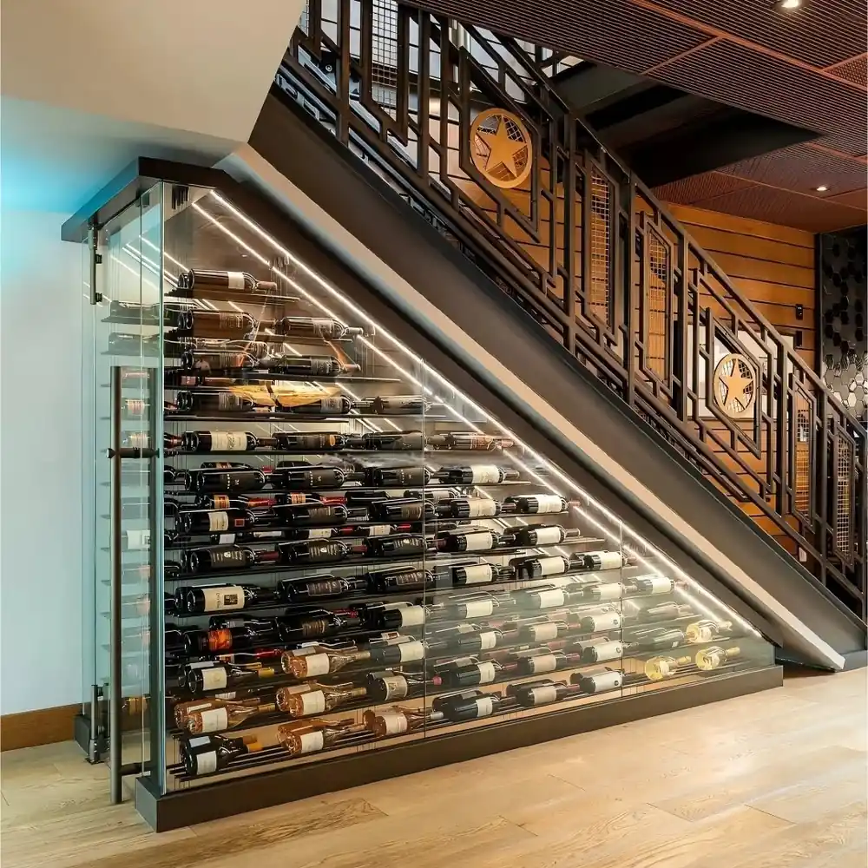
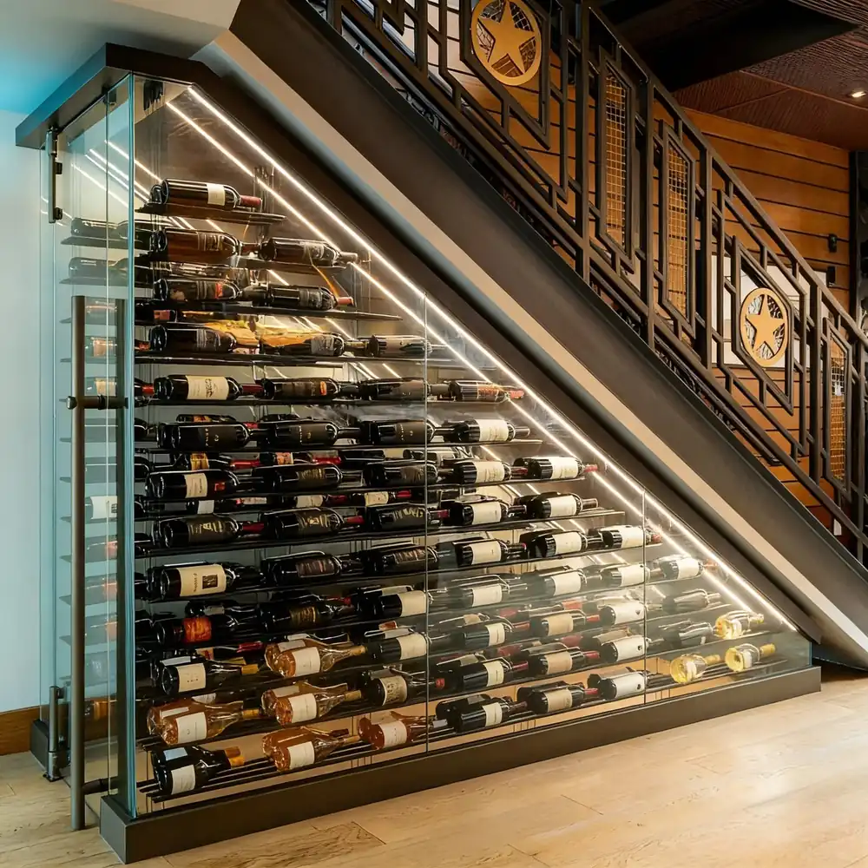
RM-050 Under-Stair Glass Wine Display : under-stair glass wine display; restaurants, hotels, retail interiors and under-stair projects. The defining feature is the staircase-following glass geometry and walk-in display aisle; no controller or air outlet is visible, so temperature control is not proven.
| Model / Code | RM-050 |
|---|---|
| Category | Custom Walk-In Wine Cellars |
| Primary Metallurgy | SUS304 / SUS316 Prime Stainless Steel (PVD Titanium Coated) |
| Thermal Envelope | Dual/Triple Glazed Argon-Filled Low-E Tempered Glass (45mm Thermal Break) |
| Refrigeration Unit | Embraco Variable-Speed Inverter Compressor · R600a Eco-Refrigerant (≤35 dBA) |
| Microclimate Range | Constant 5°C – 20°C (41°F – 68°F) · 60% – 75% RH Microclimate |
| Customization | Fully Bespoke Sizing, Custom CAD Engineering, Perimeter Lighting & Shelving |
| Quality & Compliance | TÜV Rheinland Factory Audited · 100% Pre-Shipment Inspection · 36-Month Warranty |
Designing a custom under-stair wine display requires rigorous geometric and MEP coordination between the interior architect, MEP engineer, and our Foshan technical drafting studio. To initiate 2D layout planning, 3D parametric modeling, and factory price estimation, overseas buyers and specifiers should provide: 1) As-Built Staircase Drawings & Pitch Angles: Accurate CAD floor plans and cross-sectional elevations detailing stair riser height, tread depth, stringer slope, and underside clearance; 2) Structural Opening Dimensions & Leveling Data: Exact finished floor-to-soffit dimensions, structural column positions, and floor levelness tolerances; 3) Collection Profile & Bottle Mix: Target storage allocation across standard 750ml Bordeaux/Burgundy, Champagne, and 1.5L Magnum bottles; 4) Architectural Finish Direction: Preferred PVD vacuum titanium finish (Champagne Gold, Rose Gold, Matte Black Titanium, or Antique Brushed Bronze); 5) Lighting & Electrical Intent: Low-voltage 3000K warm LED linear channel paths and remote driver electrical access points. Our drafting team turns initial submittals into formal 3D shop drawings within 48 hours.
Under-stair architectural cavities are prone to temperature fluctuations and localized acoustic resonance. The RM-050 addresses these architectural challenges through advanced enclosure engineering. The main structural framework utilizes heavy-duty SUS 304 stainless steel box sections engineered with internal gusseting to carry heavy glass panels and collection loads without sag or frame deflection. The glass enclosure features double-glazed insulated Low-E tempered safety glass units with warm-edge structural thermal breaks, preventing condensation along outer glass surfaces while blocking damaging ambient UV radiation. For temperature management, the enclosure maintains a stable 11°C to 14°C (52°F to 58°F) microclimate with 55% to 75% relative humidity. Refrigeration lines and electrical wiring pass through hermetically sealed rubber grommet ports, accommodating remote split condensing units installed in adjacent utility rooms to ensure completely silent, vibration-free operation in residential living spaces.
Every component of the RM-050 under-stair cellar is built to international hospitality architectural standards. Structural posts, perimeter glass channels, and door jambs are fabricated from certified SUS 304 stainless steel (1.5mm to 2.0mm wall thickness), precision cut by industrial fiber lasers and formed on CNC press brakes. Surface finishes undergo multi-stage polishing followed by high-vacuum PVD (Physical Vapor Deposition) titanium coating, producing deep, scratch-resistant metallic tones that never tarnish or oxidize. Interior bottle storage combines minimalist stainless steel rod supports with solid North American White Oak or European Beech hardwood cradles. Concealed vertical and horizontal LED lighting channels (3000K warm white, CRI >90, zero UV/IR radiation) illuminate wine labels evenly without emitting radiant heat into the climate-controlled chamber.
The RM-050 under-stair glass wine display is engineered for prestigious residential and hospitality projects worldwide: 1) Luxury Private Villas & Multi-Level Penthouses: Transforming empty staircase hallways or formal living room stairs into impressive architectural centerpieces; 2) Executive Private Clubhouses & Tasting Lounges: Providing high-visibility, temperature-controlled bottle storage beneath mezzanine stairs; 3) Fine Dining Restaurants & Wine Bars: Maximizing front-of-house merchandising in tight hospitality floorplans. Prior to export dispatch, every RM-050 unit undergoes 100% factory trial pre-assembly at our 6,600 m² Foshan manufacturing facility, validating diagonal squareness, door hinge swing, and magnetic gasket seal compression. Components are packed in moisture-sealed protective wrapping and crated inside heavy-duty, steel-banded export plywood cases with built-in forklift skids for secure worldwide container transit.
To obtain a formal factory quotation and complimentary preliminary CAD layout for your under-stair project, submit your architectural floor plans, staircase pitch dimensions, and project location via our online portal at https://rmroyalmetal.com/contact or email our technical director directly.
All glass panels, pre-machined SUS 304 frames, and modular racking sections are labeled with clear installation tags matching the project shop drawing manual. Enclosed in heavy-duty plywood crates designed for sea, air, or multimodal shipping.
Connect directly with Kenny and our Foshan engineering team. Submit your architectural requirements, room dimensions, or customization preferences to receive shop drawings and a turnkey B2B quotation.
Precision engineered architectural storage with custom PVD finish options.
Precision engineered architectural storage with custom PVD finish options.
Precision engineered architectural storage with custom PVD finish options.